
WDPQ200 Ferrous Debris Monitor (PQ)
Quantify ferromagnetic wear debris in oil and grease samples using the PQ index. Rapid sample testing helps identify abnormal wear and supports maintenance decisions.
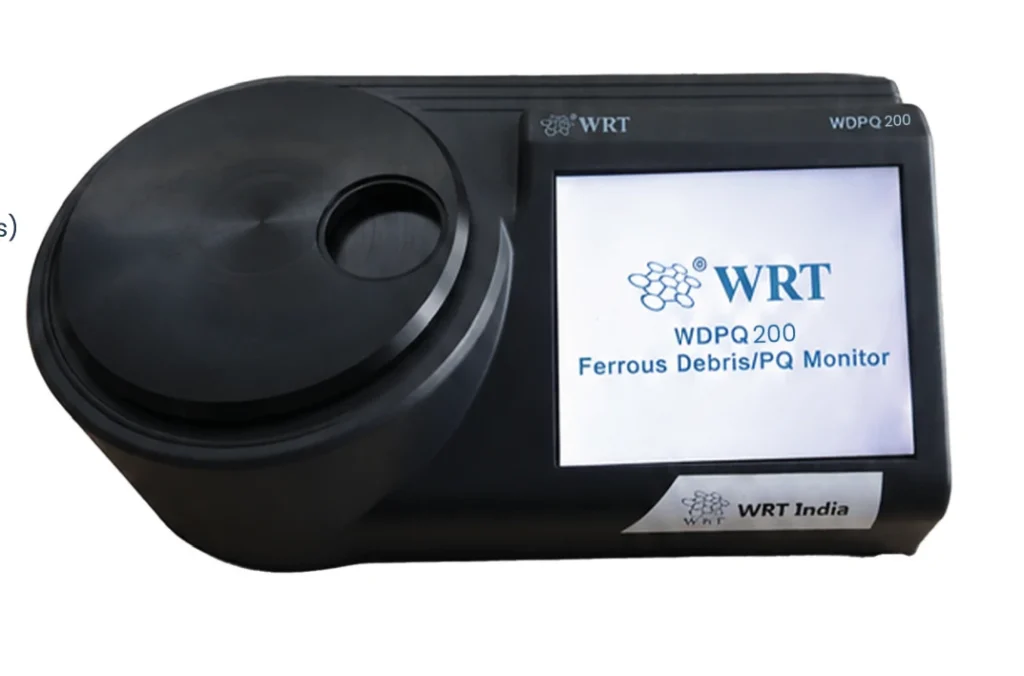
Quantify ferromagnetic wear debris in oil and grease samples using the PQ index. Rapid sample testing helps identify abnormal wear and supports maintenance decisions.
Turn a wear sample into a clearer investigation priority
A plant with many oil and grease samples needs a practical way to identify changes in ferromagnetic wear material. WDPQ200 reports a PQ index, providing a dedicated measurement that can sit alongside other sample tests and equipment history. Rapid sample cycles and data export help teams maintain a traceable testing record.
Where WDPQ200 fits in a maintenance programme
Routine wear screening in a maintenance laboratory
A laboratory supporting gearboxes and other lubricated equipment may need to process repeated samples with a consistent measurement method. WDPQ200 lists a 5–11 second test cycle, touchscreen operation and USB export. Keep sample identity and asset history with the PQ result to support comparison and follow-up.
Investigating a change reported by the plant team
When maintenance staff flag unusual condition, a PQ measurement adds information about ferromagnetic debris in the sample. Review it together with the other oil findings and machine observations. An unusual result provides a reason to investigate; it is not, by itself, a diagnosis of the source or remaining life of the equipment.
What to review before selecting WDPQ200
Choose WDPQ200 where PQ-index measurement is required for oil or grease samples. Its specified operating environment is 15–30 °C and below 80% relative humidity, so plan the testing location accordingly. Particle-counting and general oil-condition instruments answer different questions and may be complementary.
Common application questions
Is PQ index a particle-cleanliness code?
No. WDPQ200 measures ferromagnetic wear debris and reports a PQ index. Particle-cleanliness codes require an appropriate particle-counting measurement.
How can the results be included in a testing record?
The instrument supports USB data export and an RS232 computer link. Review the required reporting workflow and connection with WRT.
Key features
- PQ-index measurement for oil and grease
- 5–11 seconds per sample
- Touchscreen operation
- USB data export and RS232 computer link
Technical specifications
| Parameter | Specification |
|---|---|
| Measuring range | 0–15,000 PQ |
| Accuracy | 200–15,000 PQ: ±1%; 0–200 PQ: ±3 PQ |
| Detected particles | Ferromagnetic wear particles >1 μm |
| Test time | 5–11 seconds per sample |
| Display | 5.6-inch touchscreen, 640 × 480 |
| Power | AC 100–240 V, 50/60 Hz; <15 W |
| Dimensions / weight | 402 × 266 × 186 mm / 5.5 kg |
| Operating environment | 15–30 °C; <80% RH |